
For clients, the architectural process does not start with design, it starts with feasibility. The feasibility phase is the critical first step in determining whether a project is viable. It helps the client make informed decisions, reduce risk and establish a clear path toward successful project delivery.
What is Feasibility?
A feasibility study provides a solid foundation to help create a successful project. It is the first phase of architectural services, and seeks to answer the following question: What can be built upon a given site that meets the client’s goals, budget and timeline?
Although feasibility services can be used to help a client select a site, most clients come to an architect with a property in-hand and a project goal. With that goal in mind, we examine the following site characteristics:
Zoning
Environmentally Critical Areas (ECA’s), if any.
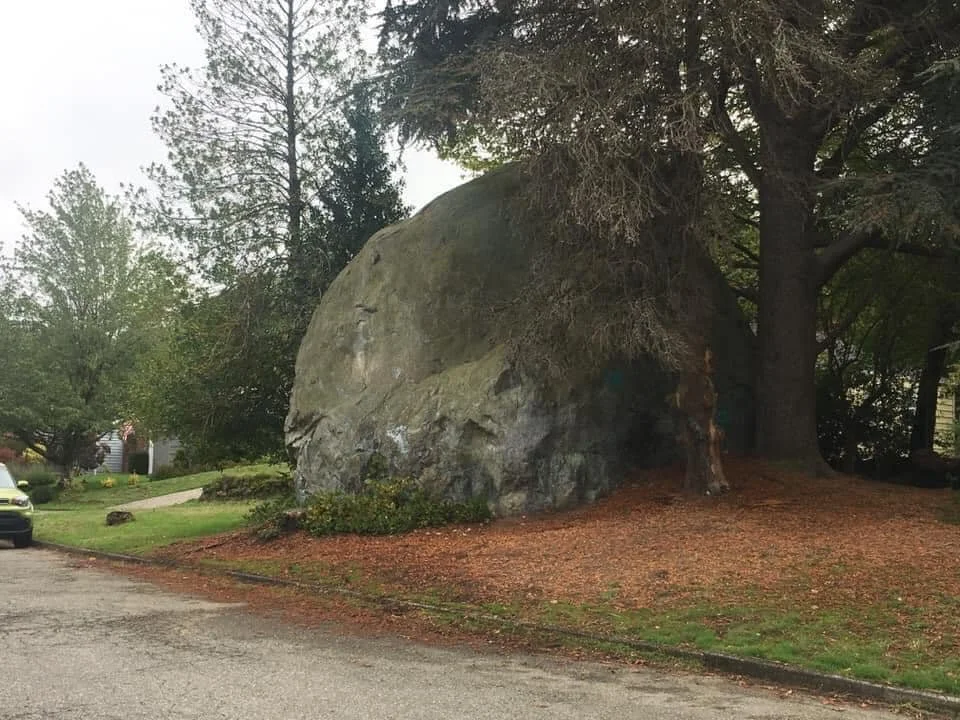
Trees (Are there any large trees on the site that must be retained).
Building code requirements
Access and driveways
Views
Solar exposure
Utility availability
Existing structures
Street improvement requirements (if any).
Some complex sites require the early engagement of the surveyor, arborist, or civil engineer. However, these studies can often be performed without this input, with the understanding that it will be clarified down the road.
Feasibility Phase deliverables.
In our feasibility package, we aim not only to demonstrate that the client’s goals can be achieved, but to go a step further by illustrating the full potential of what may be possible for their site. Deliverables for the feasibility phase include the following:
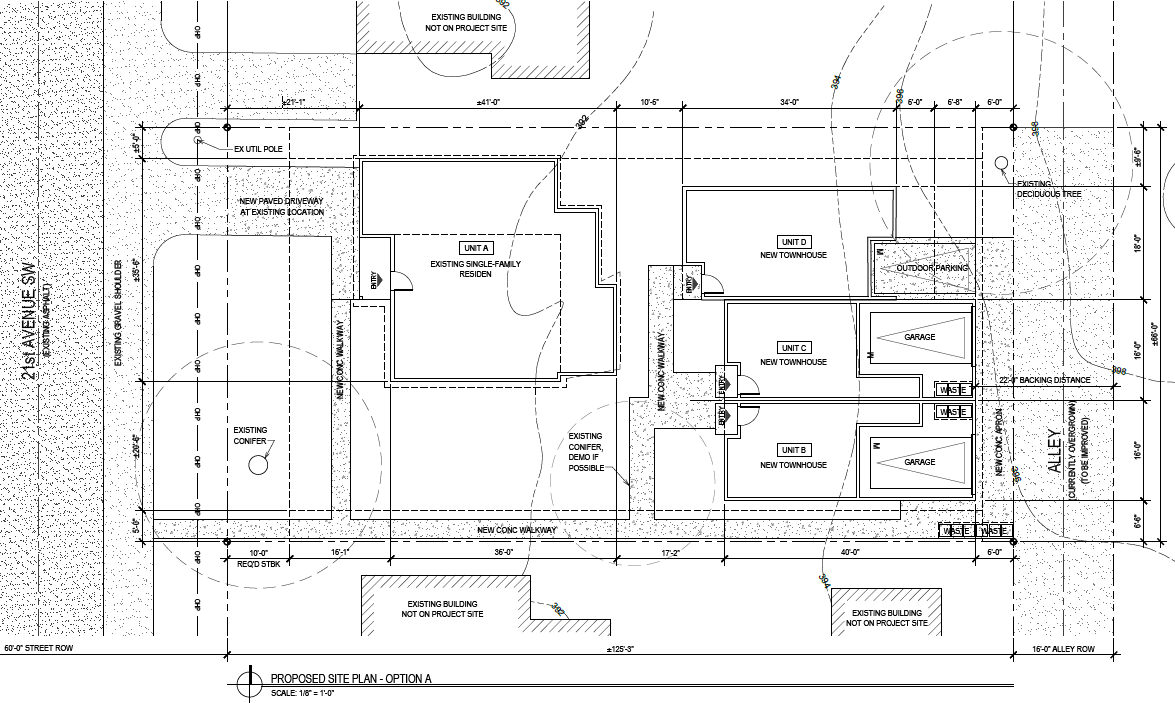
Typical Feasibility site plan
Site and Zoning summary
Zoning information
Site access
Parking requirements and vehicular access
Building setback requirements
Floor Area Ratio
Height limit
Utility locations and access
Simplified Site plan
The information gleaned from the Site and Zoning Summary is then represented in graphical form in the simplified site plan. Visually illustrating the property boundaries, setbacks, access, parking, solid waste storage, etc., the plan also lays out the building plan(s) that conform to the client’s goals as well as the applicable codes.
Target Area. Included with the Simplified Site Plan is a Target Area table. This table combines data from the site plan and code summary to provide the following:
Unit counts and density calculations
Allowed and proposed Building Areas by unit and floor, as well as project totals
Floor Area Ratio Calculations
Lot Coverage calculations
Impervious Surface coverage (can impact storm drainage requirements)
Any required amenity Areas
Project Schedule. A critical element to the decision-making process is schedule. We provide a preliminary schedule as part of the feasibility phase. At this point of the process there are so many unknowns, this is a best guess at this point. However, it does give a ballpark idea of the phases of the project and how long it typically takes. The project schedule is a living document that can be revised during the course of work as elements come into focus.
A good feasibility study combines the client’s goals with the complexity of site and zoning analysis into an easy to digest package, giving the client the tools they need to feel comfortable moving forward with their project.