
One thing many homeowners are not prepared for is the amount of time it takes to get a building permit in Seattle. For example, it is not uncommon for the permitting process for a new single-family residence to take 6 months or longer. Permits for multifamily projects can take around 9 months to a year. The permit turnaround for additions and remodels can be considerably shorter but are still time-consuming. With that in mind, it is worth discussing what is involved in the Seattle permitting process. This will hopefully give you an idea of what to expect for your project.
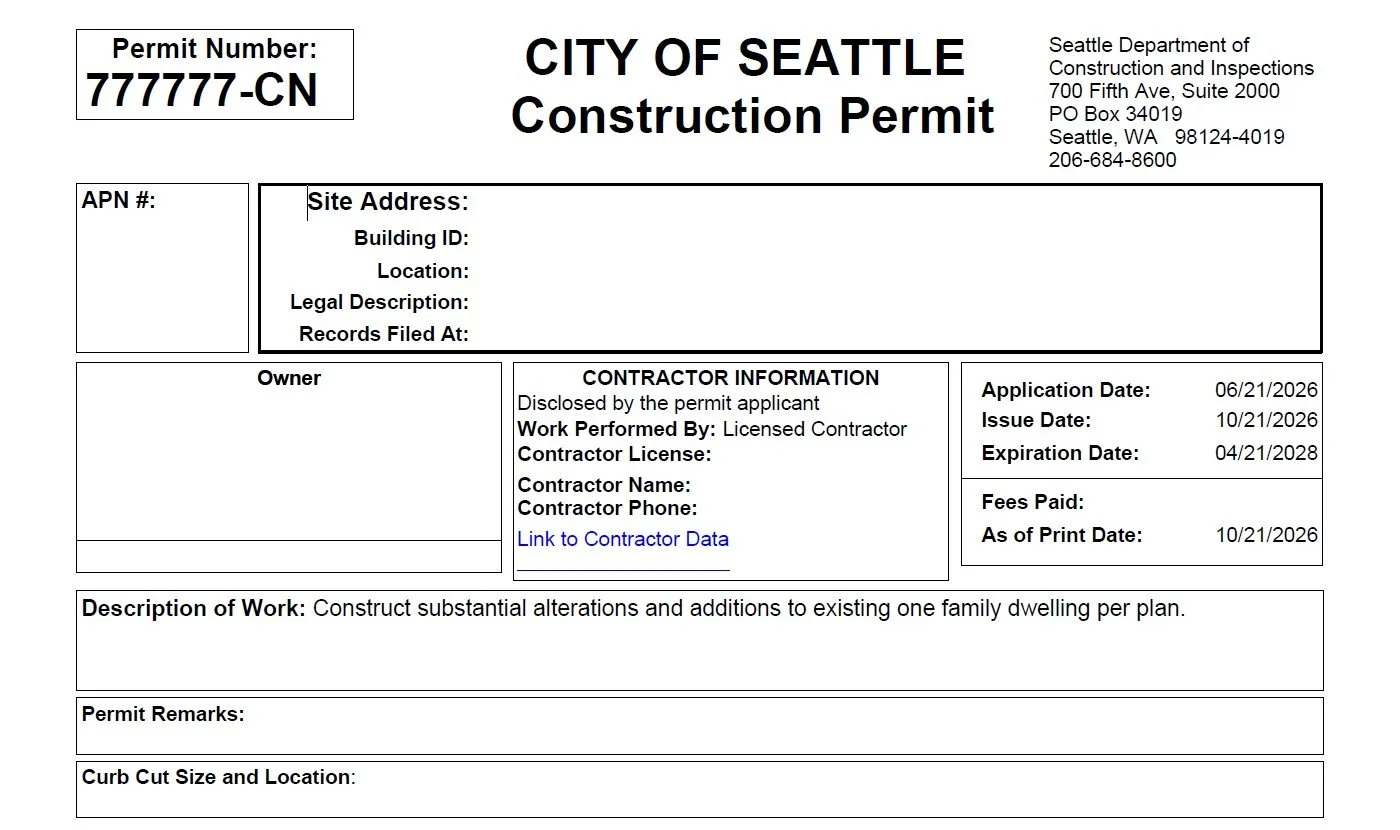
Example partial Seattle Permit.
Pre-Application.
The entity in charge of permitting at the City of Seattle is the Department of Construction and Inspection (SDCI). Although the permit application happens in the Construction Documents phase of architectural services, SDCI involvement starts much earlier, often during Feasibility. The SDCI website gives access to the GIS (Geographic Information System), containing a wealth of property research tools including zoning, environmentally critical areas, right of way information, utilities, and many more. This information is critical for feasibility studies, and helps prepare for a preliminary application with SDCI.
The city of Seattle generates a Preliminary Assessment Report (PAR) from the Preliminary Application. This is a very informative service/document where your property is assessed not only by SDCI, but also by Seattle Public Utilities (SPU), Seattle Department of Transportation (SDOT), Seattle City Light (SCL) and other city departments if applicable. The PAR provides extensive guidance to the requirements and restrictions that will apply to your project moving forward, and will be referred to frequently throughout the scope of the project. Most of the time, the architect will already be aware of the information found in the PAR; however, sometimes it provides critical new information to the project. If there is ground disturbance planned as part of a project, a Pre-Application Site Visit (PASV) will be included as part of the PAR. There is a small fee associated with the PASV, but otherwise the PAR is free. In addition to the aforementioned information, the permit number is issued with the PAR, which is required to schedule and apply for a permit intake appointment. The city claims that the PAR process takes 2 weeks, however, from our experience, expect it to take between 4 and 8 weeks.
Intake Appointment
Unlike many jurisdictions, Seattle requires an intake appointment to apply for permit. This intake date is a deadline to submit all building permit application materials. As I write this, intake appointments are currently over four months out. For this reason, it is critical to schedule your intake early for a time that works for your project schedule to avoid delays. If you cannot find an intake that works with your schedule, intake documents can be submitted before the scheduled intake. Early submissions will be reviewed by the city on a first-come basis as intake appointments are cancelled or rescheduled.
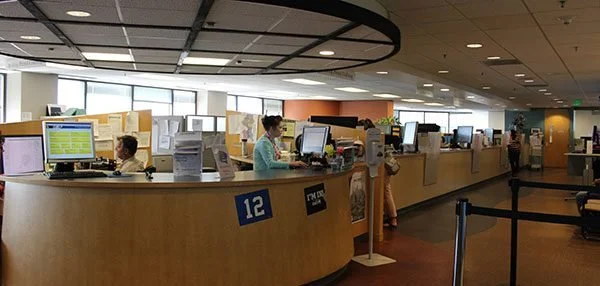
SDCI Applicant Service Center prior to the pandemic.
Permit Intake Submission
The permitting process is covered in the Construction Documents phase of architectural services. The intake package includes the following:
Plan Set. This is the complete plan set including architectural, structural, civil, landscape architect’s plans and the survey. Each of the consultants gives their wet stamped drawing package to the architect who assembles the drawing set.
Financial responsibility/owner authorization form. This is a Seattle specific form that sates that the owner will be responsible for permit fees. It also allows the owner’s architect to act on the owner’s behalf to apply for the permit.
Seattle permit fee estimator. This spreadsheet uses the building area to generate an estimated permit fee.
King Country sewer capacity charge form. This form authorizes a King County sewer capacity charge based on the number of units.
Infiltration Report. This is required on projects where over 750 square feet of new impervious surface area is created. This is prepared by a consultant and provides a measurement of the water the soil can absorb. This information is used by the civil engineer.
Geotechnical report. This may be combined with an infiltration report. A geotechnical report is typically required in environmentally critical areas or areas where deep excavation is planned. The structural engineer uses this for the foundation design.
Arborist report. If your site has a tree or a neighbor’s tree overhangs onto your property, you will probably need an arborist report. This information is used by the architect, civil engineer and the landscape architect.
On-site stormwater management form. Projects with over 750 square feet of new or replaced impervious surfaces are required to go through drainage review. The on-site stormwater management form is part of the civil engineer’s submission for the drainage review.
Structural calculations. The structural calculations provide supporting calculations for the structural drawings which are part of the plan set.
Once these documents are assembled and uploaded to the portal, and applicable intake fees are paid by the client, all that is left to do is wait for reviewer comments.
Comments!
In a perfect world, a Seattle permit would be issued without comments. However, that is not the reality we live in. In over 20 years of working in Seattle, only one project did not have reviewer comments. We typically expect the first round of comments to take between 8-12 weeks. During that time the intake package undergoes several reviews by SDCI staff specialists. Typical reviews for a project include the following:
Addressing. This review applies to projects where new dwelling units are created and does not apply to remodels.
Trees. This review does not apply to interior remodels but will apply to almost all other projects.
Street Trees. Projects where a new dwelling unit is created will require that a street tree be planted. A qualified professional (landscape architect or qualified arborist) is required to select a street tree. This review is performed by SDOT and there is a separate fee associated with the street tree review.
Energy. Energy code review is required whenever the exterior envelope of a building is being modified or added to.
Ordinance and Structural. The building code review and structural design are the subject of this review.
Geotech ECA. This review applies to projects in Environmentally Critical Areas.
Zoning. The zoning code review applies to virtually all project reviews.
MHA/Housing. This review coordinates MHA fee calculation and payments. This fee does not currently apply to NR zoned projects.
Once the first round of comments are issued, we prioritize resubmitting revised documents and responses as quickly as possible in coordination with each of the other project consultants. In addition, we respond to each of the comments explaining how the item was addressed and where the revision may be found in the permit documents. Once these are assembled, we can resubmit the set.
Once the first round of comments has been resubmitted, we typically expect the subsequent reviews to be handled in about 4-6 weeks. Most of the time all reviews are approved after the second round of review responses are submitted. On particularly complex projects or project sites, there may be additional rounds.
Permit Issuance.
Once all reviews have been approved, the project goes into issuance. This can take up to a week. During this time, any remaining loose ends are tied up. The most common of these is providing the contractor license number, then fees are paid by the client and the permit is issued. Once the permit documents are in hand, construction may begin.
It is worth noting that a permit package may not contain all the information required to complete construction. A construction set contains information not found in the permit package including lighting plans, interior elevations, finish details and specifications. The architect can be working on these drawings during the permit review. We will cover each of the additional construction documents in later blog posts.
Hopefully this gives you an idea of the time and effort involved in obtaining a building permit in the city of Seattle. This covers just one type of Seattle permit. Other permits include the following:
SFTI (Subject to Field Inspection Permits) These are simple, quick issued permits. They used to be issued over the counter. Now that they are submitted digitally, they take about 4 weeks and do not require an intake appointment.
ULS (Unit Lot Subdivision) Is a land use permit that divides a parent lot with multiple units into sub-lots for individual fee simple sale. This permit can take up to 9-12 months but can be reviewed while construction is underway.
Short Plat. This is a land use permit that completely divides a parcel into up to nine completely separate smaller parcels. This takes about 12 months, but may run concurrently with building permit review, with some risk. The approved permit must be issued before construction permits can be issued.
Subdivision. A land use permit that divides a property into 10 or more units. This includes city council approval and can take 1-2 years. As with a short plat, the approved permit must be issued before construction permits can be issued.
- Lance Oyler