
Once a feasibility has been completed and a client determines their projects goals are achievable, the next step is Pre-Design. Think of this as the documentation phase of the project, preparing the foundational information needed for Schematic Design. During Pre-Design, the site is documented, consultants are engaged, the code analysis is expanded, and we work with the client to establish the program in detail.
Site Documentation
The primary drawings produced during Pre-Design document the existing site, and a detailed and accurate survey is essential. It often takes several weeks to get on the surveyor’s schedule, have field measurements taken, and get drafting completed, so it is kicked-off first. Most properties will also need an arborist report to evaluate existing trees both on and very near the site, as well as a geotechnical report to evaluate soil and drainage conditions that impact excavation and building foundations. If there is a mapped wetland, shoreline, or a buffer for either that impacts the property, this is also when an environmental consultation and report would occur.
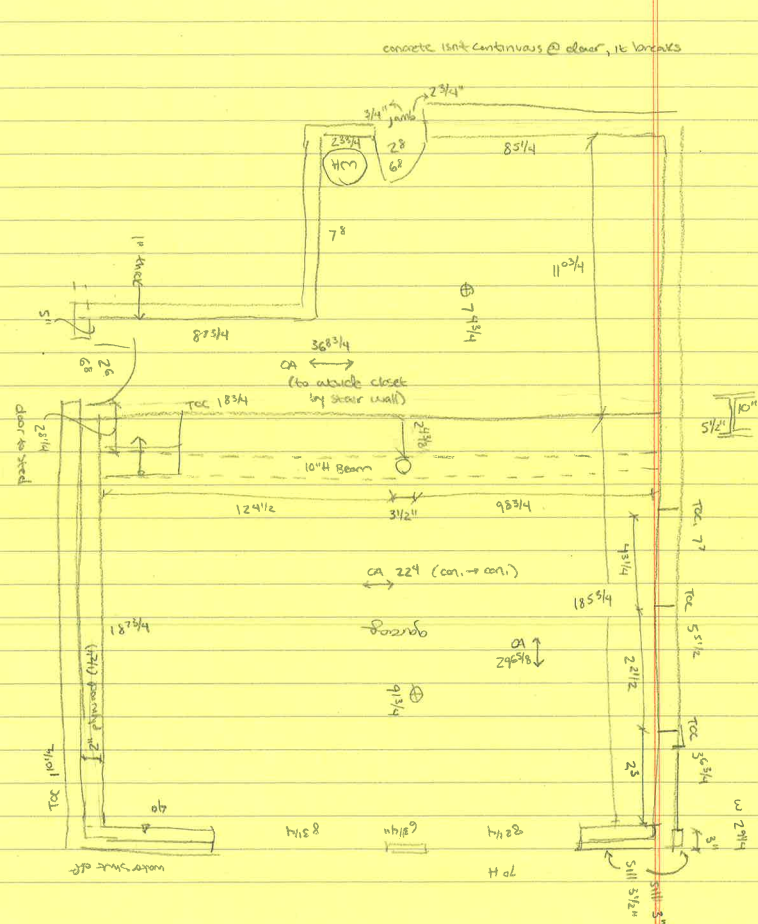
When considering an interior remodel or very small addition, sometimes a full site survey may not be necessary. Instead, documentation of the existing structure becomes the critical step for these projects. While as-built drawings of an existing structure can be measured and drawn by a consultant, we prefer to do this ourselves as it allows us greater familiarity with a structure as we sketch, measure, and photograph each space. As-built drawings typically include dimensioned floor plans, a building section, and exterior elevations.
Consultant Engagement
Consultant Engagement
In addition to an architect, most projects require a few other consultants to perform specialized work on the site and new buildings. We have a small team of consultants we work with and recommend, however we can also work someone new you bring to the table. While some architects contract with the project consultants directly, we feel we can offer a client the best value by contracting them directly with the consultants to avoid any additional markup and expenses. We then send the consultants a request for proposal, and forward these to the client for review, discussion, and signature. Although the team is contracted with the client, we will coordinate directly with the consultants to deliver the necessary documents and maintain the project schedule.
While the specific consultants required for a project varies, the list may include the following:
- Surveyor:
Provides a drawing documenting the existing site boundaries, elevation contours, existing structures, paving, vegetation, utilities (based on public mapping, location services are typically separate), along with easements and other encumbrances. If improvements to the right-of-way (streets, alleys, curbs sidewalk, and planting strip) are expected or required, this survey would be expanded to include more detailed measurements of these elements.
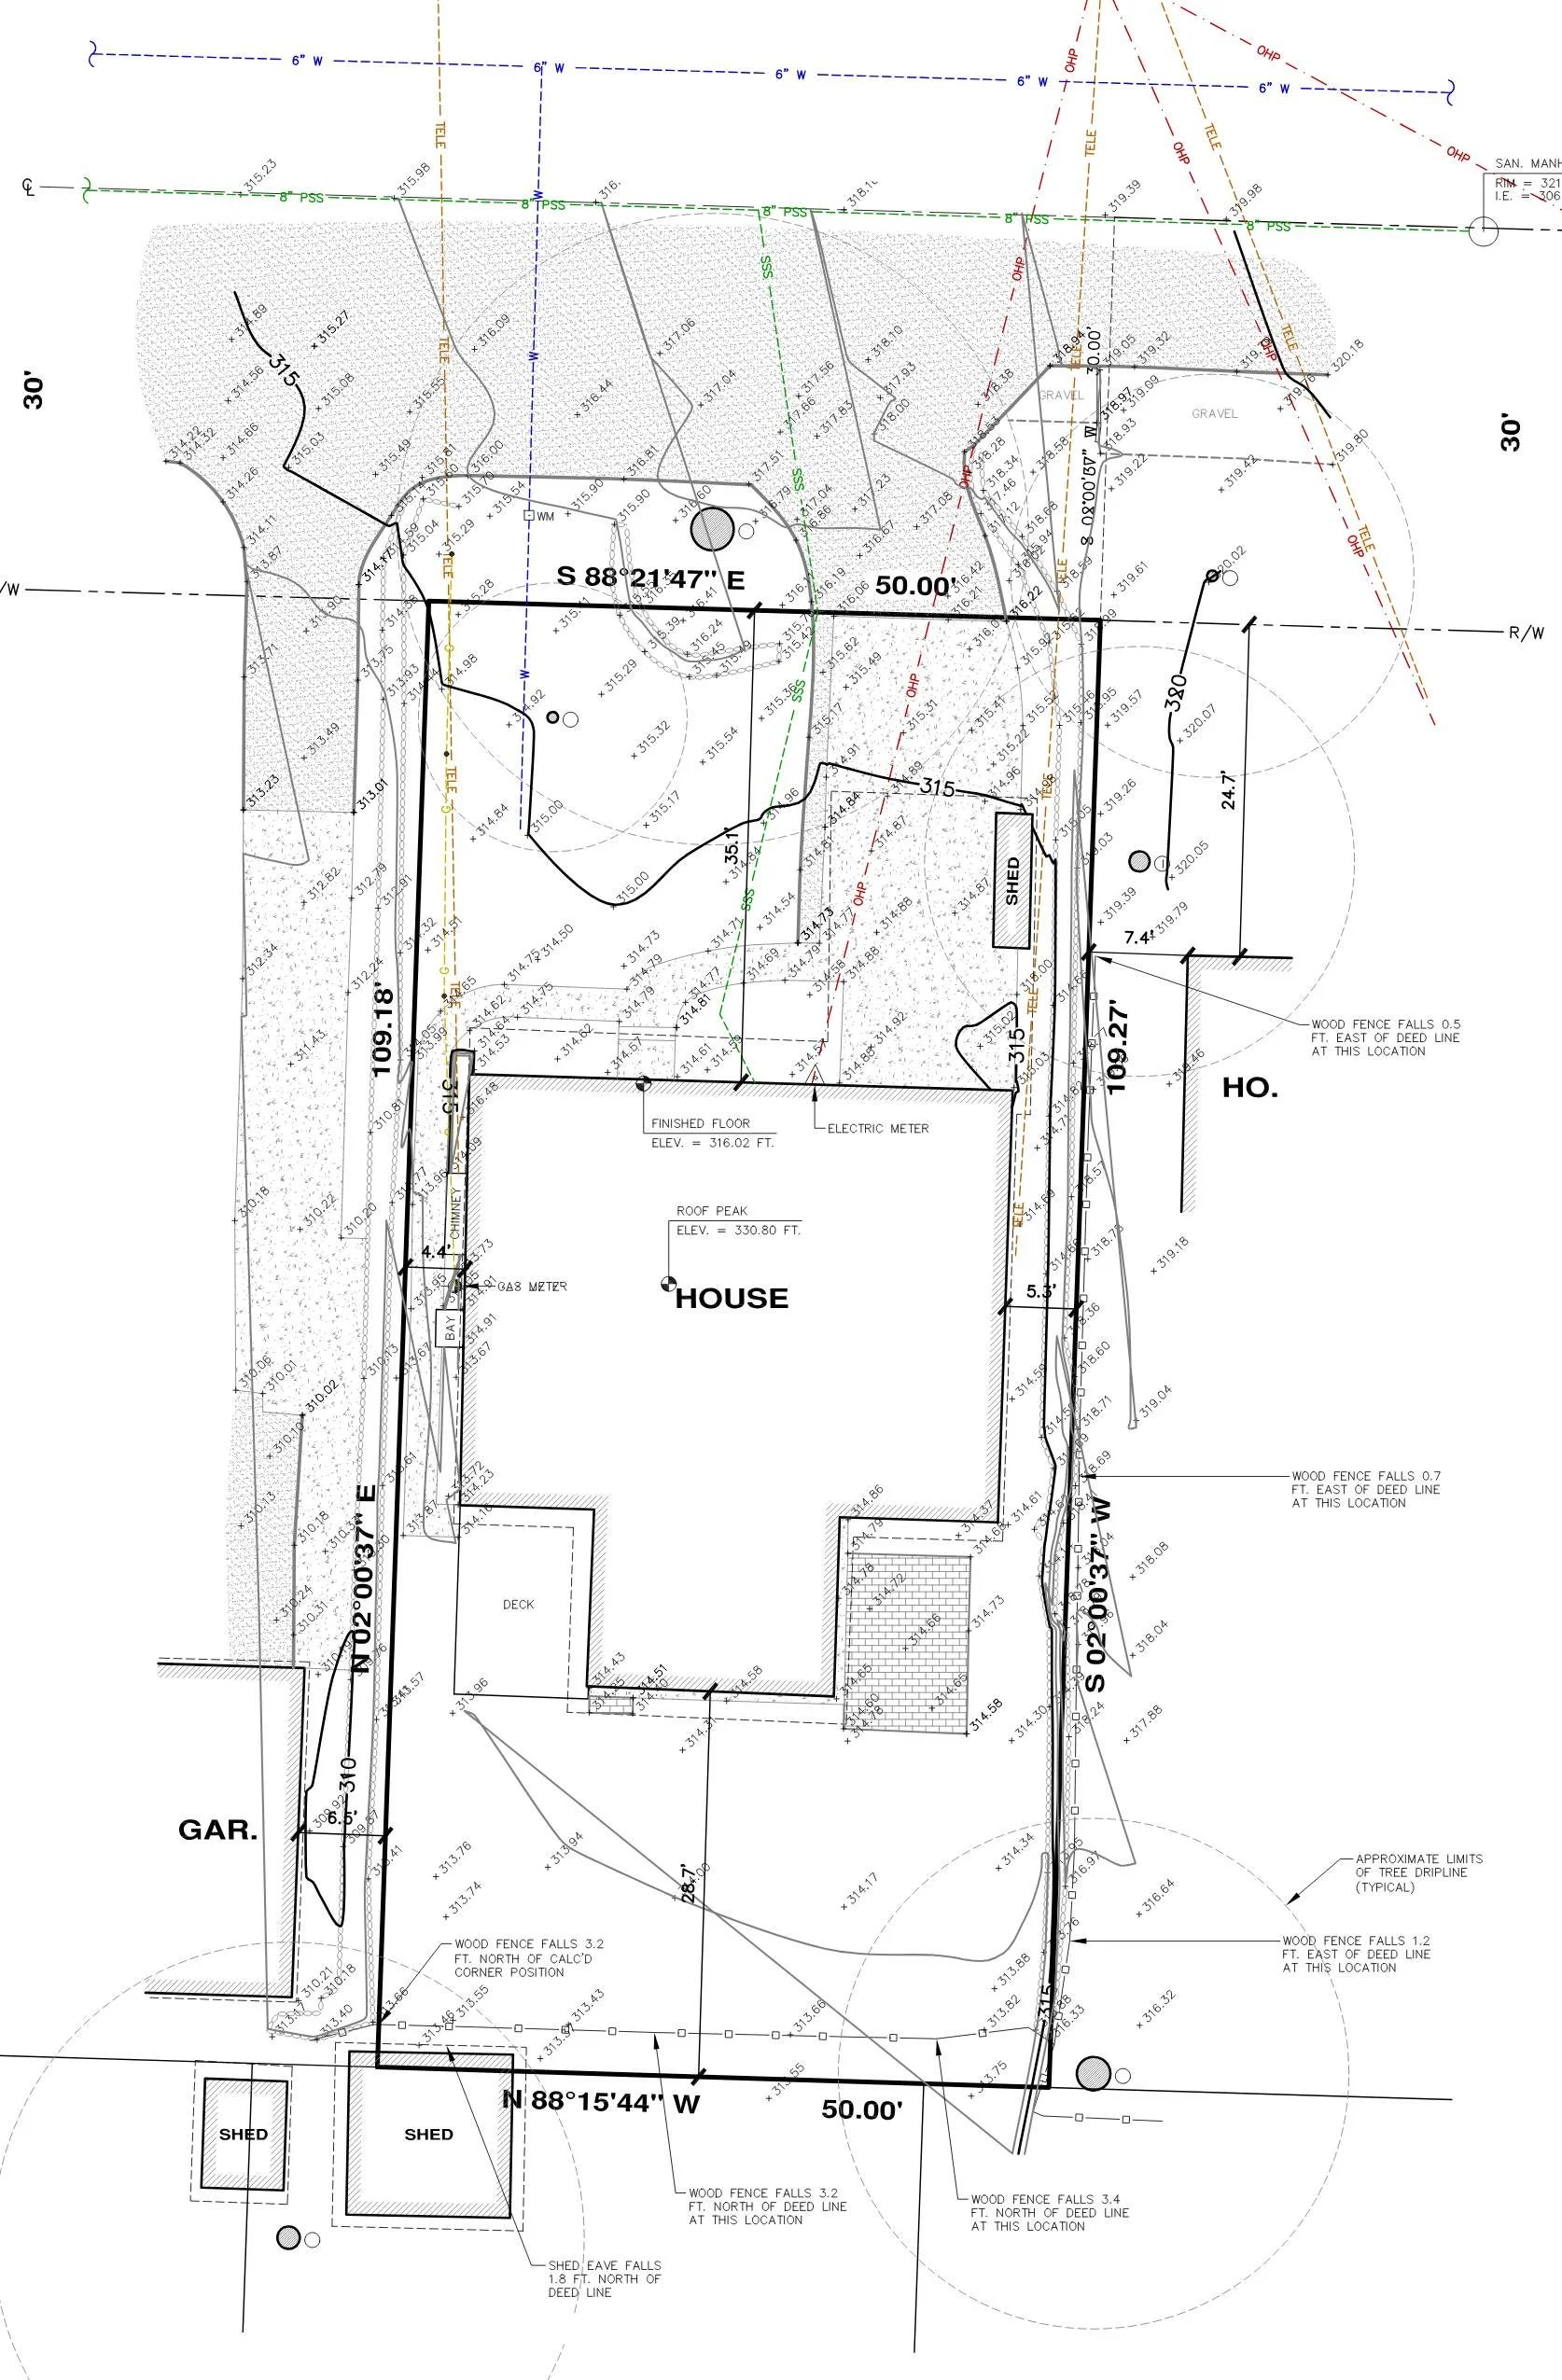
Partial survey drawing courtesey of Chadwick & Winters.
- Arborist:
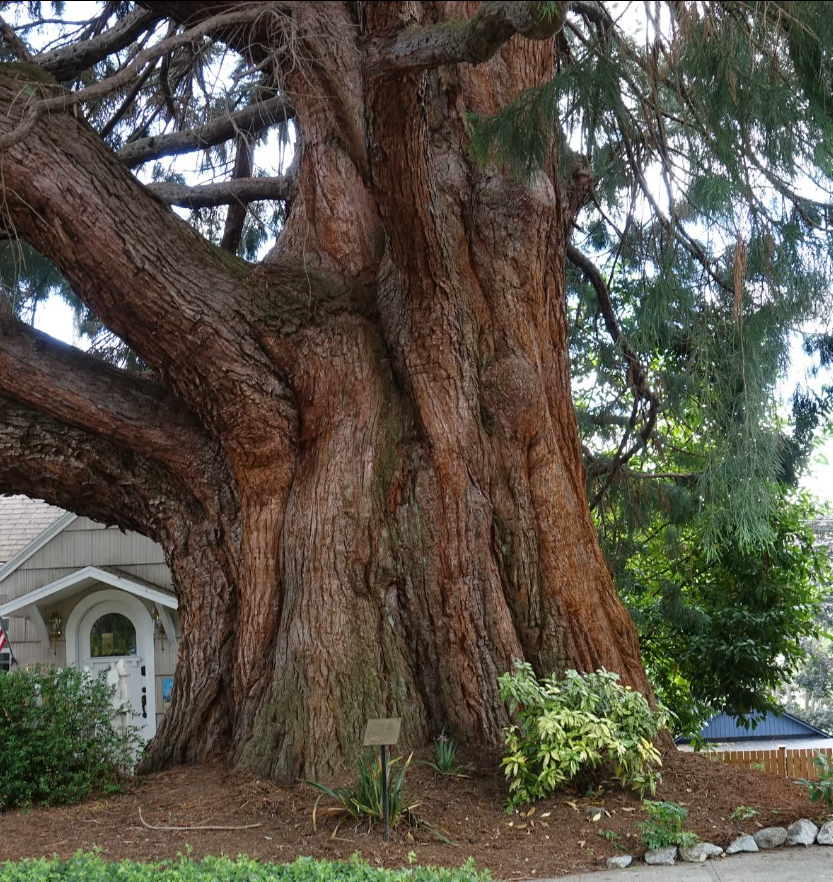
Prepares a report cataloging the existing site trees and off-site trees with canopies within ten feet of the property lines, including a map of tree locations, size, and health. In cities like Seattle, the arborist report will also include the city’s tree Tier Designation and tree protection requirements. This information is critical for Schematic Design on compact sites with multiple or large trees.
- Geotechnical Engineer:
A full geotechnical report is typically only required for sites within environmentally critical areas. However, an infiltration report is required for most projects to determine if the existing soils are suitable for on-site drainage to limit stormwater flows into the public system.
- Civil Engineer:
Most medium and large projects in Washington state require a drainage review. The civil engineering package specifies storm water and utility management. On sites with utility challenges, the civil engineer’s input may be required during feasibility.
- Structural Engineer:
The structural engineer uses the architectural drawings as a background to overlay a structural design that supports the weight of the building, furnishings and equipment, people, and the seismic and wind loads. This design is also backed-up by a set of calculations to verify the system is robust and meets code requirements. Since project designs can vary so widely, most structural engineers cannot provide a proposal until schematic drawings are available.
- Landscape Architect:
Provides landscape plans to complement the site and proposed architecture, as well as meet the jurisdictional requirements for tree area and green ground cover. When a new residential unit is proposed on a lot, often there is a requirement to provide one or more street trees, that must be reviewed and approved. A landscape architect can help get this done faster and typically with a superior result.
Code Analysis
Code analysis is ongoing throughout every phase of a project, as changes to the design at any stage can have implications for the code. During the earlier Feasibility phase, we undertake a preliminary zoning code analysis focusing on the general site constraints. In Pre-Design, we dive deeper into the zoning code for elements that affect building design and begin to study building code and accessibility code impacts on the project.
Programming
This is the process where the client’s needs and goals for the project are quantified into a written narrative that defines the building program, which is technical talk for “this is when we talk about your dreams for your home”. A client looking for a new home may say they want a three-bedroom, two-and-a-half-bath house on two levels. However, that only tells a small part of the story. To deliver a project that truly meets your needs, we take a deeper look at your family and lifestyle. For example: How should the house feel to you? Should a home be open and connected, or sheltered and safe? Are there views or unique site elements to consider? Do you entertain, and what does that look like? Do you enjoy cooking often? Do you work from home? Special needs for family or pets? What do you like/dislike about your current house? Do you frequently have guests stay with you? We can answer some of these questions with a questionnaire, in a meeting, or a combination of the two. Others can be expressed by a collection of photos, a narrative you write about living in your best home, or any number of ways that help capture your vision for the project.
Now that the pre-design work is done, it is time for the fun part… Schematic Design!