Transitional Remodel and Addition
       
     
DSCF6671.JPG
       
     
DSCF6664.JPG
       
     
DSCF3185.JPG
       
     
DSCF3160.JPG
       
     
DSCF3190.JPG
       
     
DSCF6586.JPG
       
     
DSCF6625.JPG
       
     
DSCF3167.png
       
     
DSCF3142.png
       
     
Transitional Remodel and Addition
       
     
Transitional Remodel and Addition

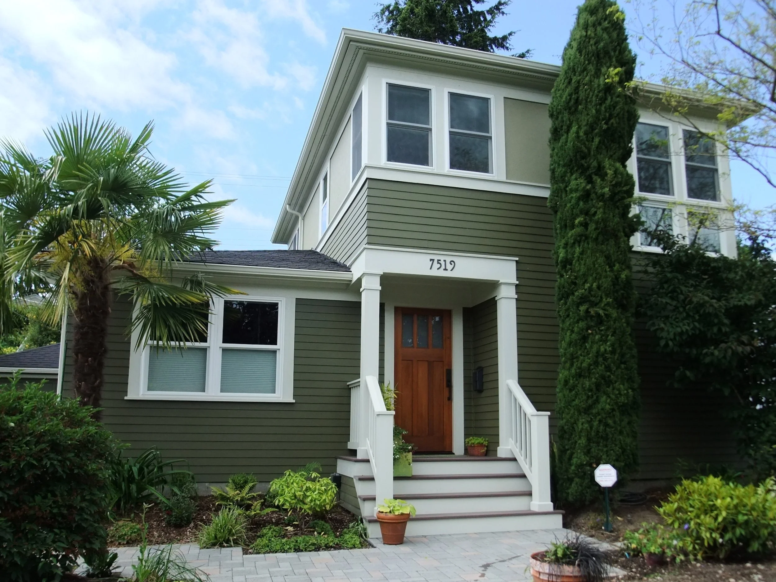
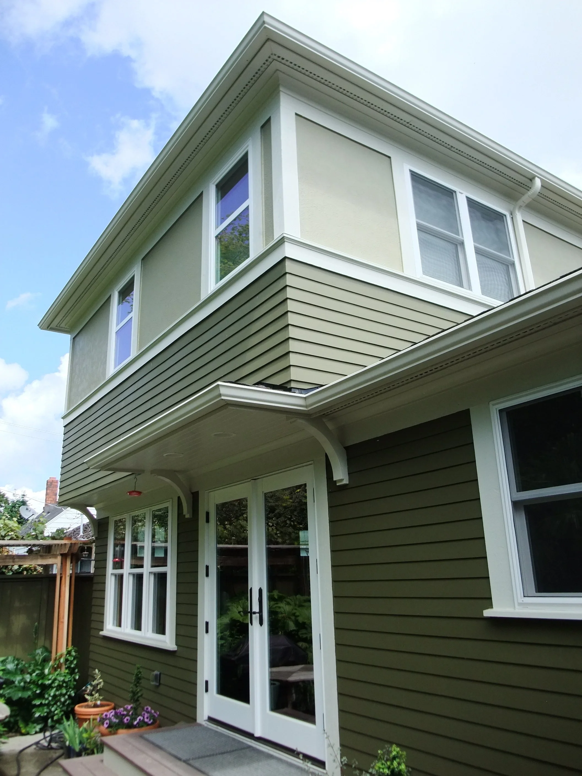
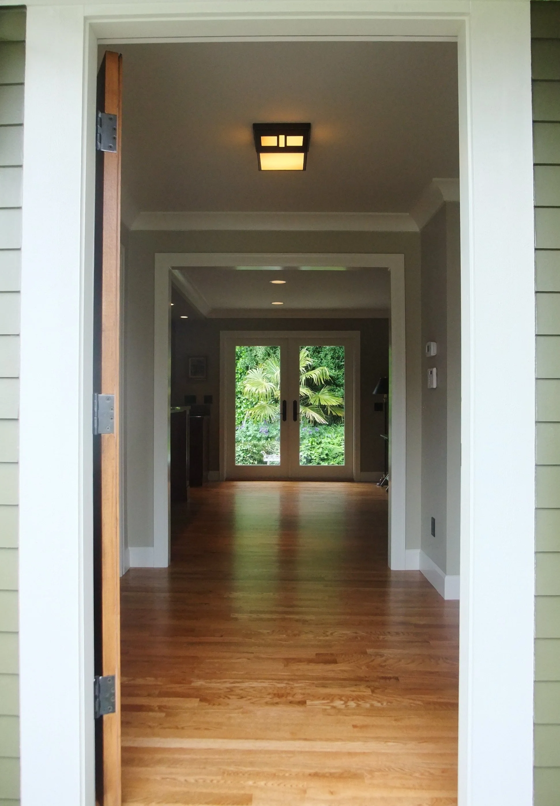
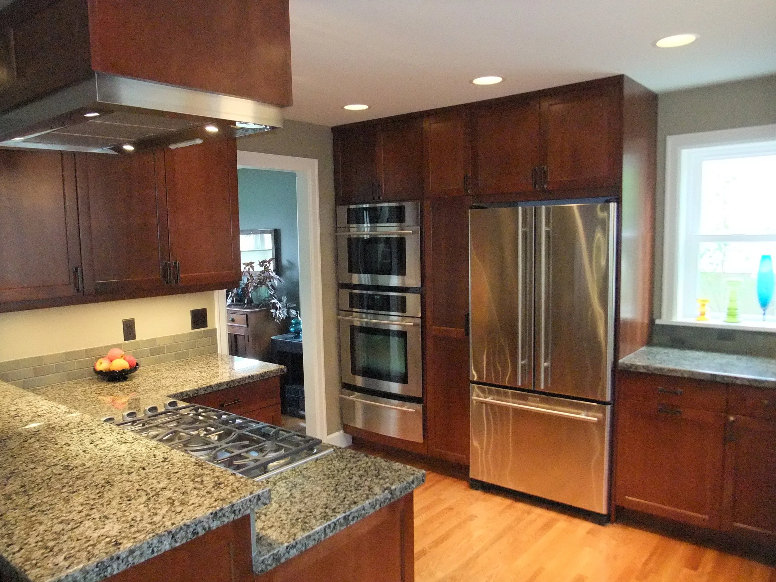
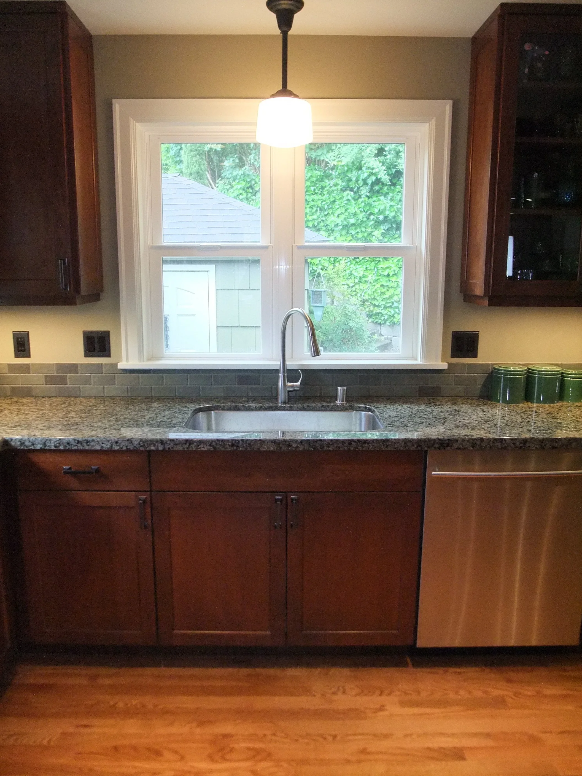
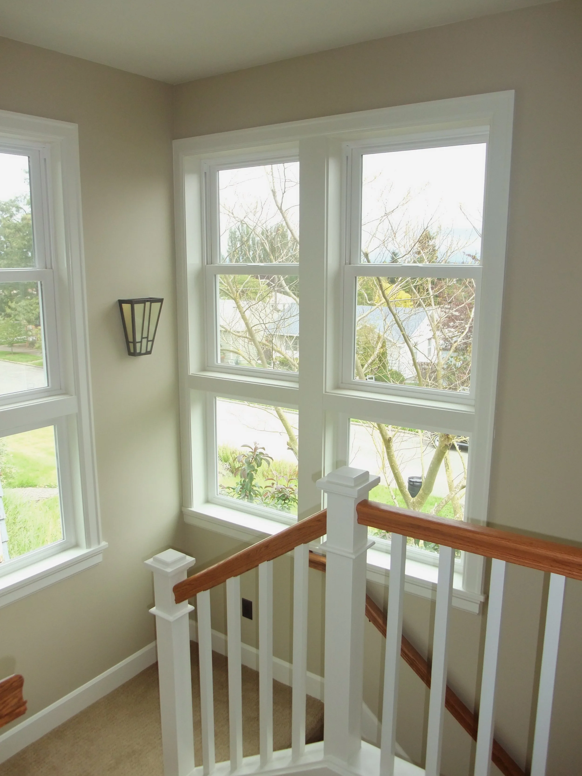
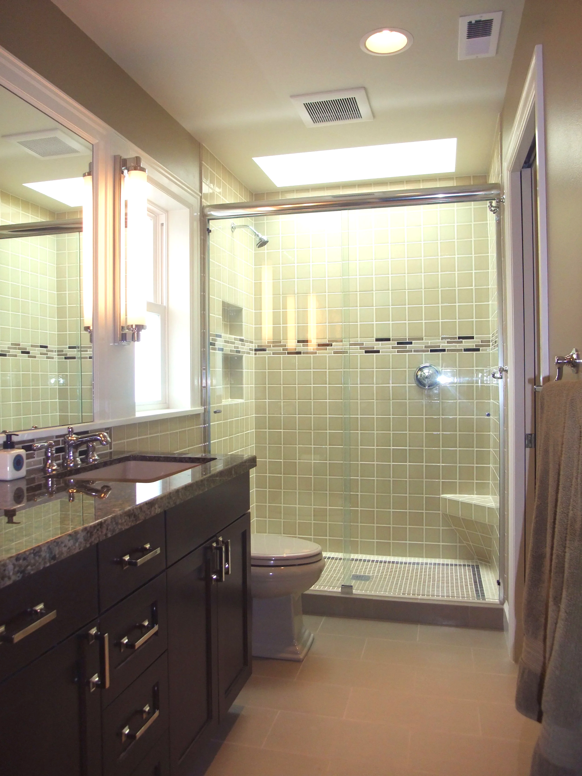
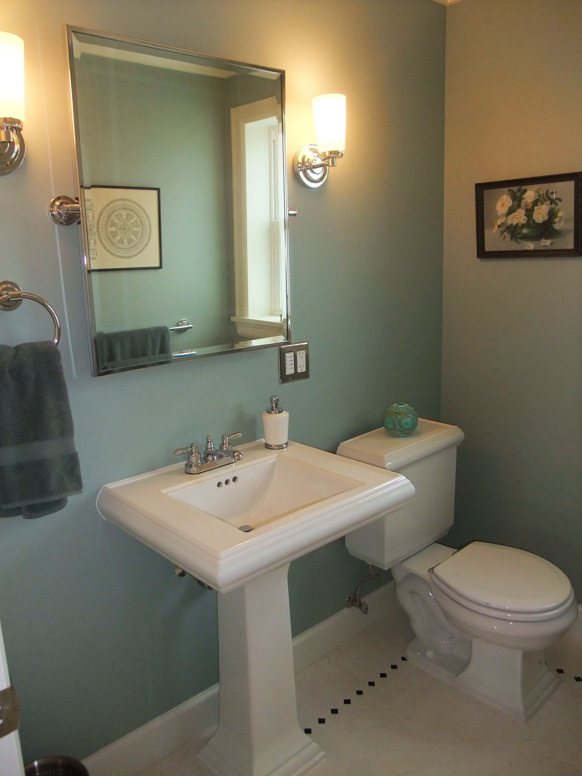
A complete studs-out remodel and second story addition of a post-war bungalow that captures views of the Cascades and Mt. Rainier. The goals were to seamlessly integrate the new second story, open up the interior living areas for entertaining, add a new master suite on the upper floor, and finish everything with a transitional style that blends craftsman with a touch of mid-century detailing.

DSCF6671.JPG
       
     
DSCF6664.JPG
       
     
DSCF3185.JPG
       
     
DSCF3160.JPG
       
     
DSCF3190.JPG
       
     
DSCF6586.JPG
       
     
DSCF6625.JPG
       
     
DSCF3167.png
       
     
DSCF3142.png