Scandinavian Modern home
       
     
3.jpg
       
     
4.jpg
       
     
5.jpg
       
     
7.jpg
       
     
1 Entry Door.jpg
       
     
3 Entry Stair 2.jpg
       
     
4 LR & DR.jpg
       
     
6 LDK 1.jpg
       
     
8 Kitchen.jpg
       
     
10 Upper Entry.jpg
       
     
11 Spiral Stair.jpg
       
     
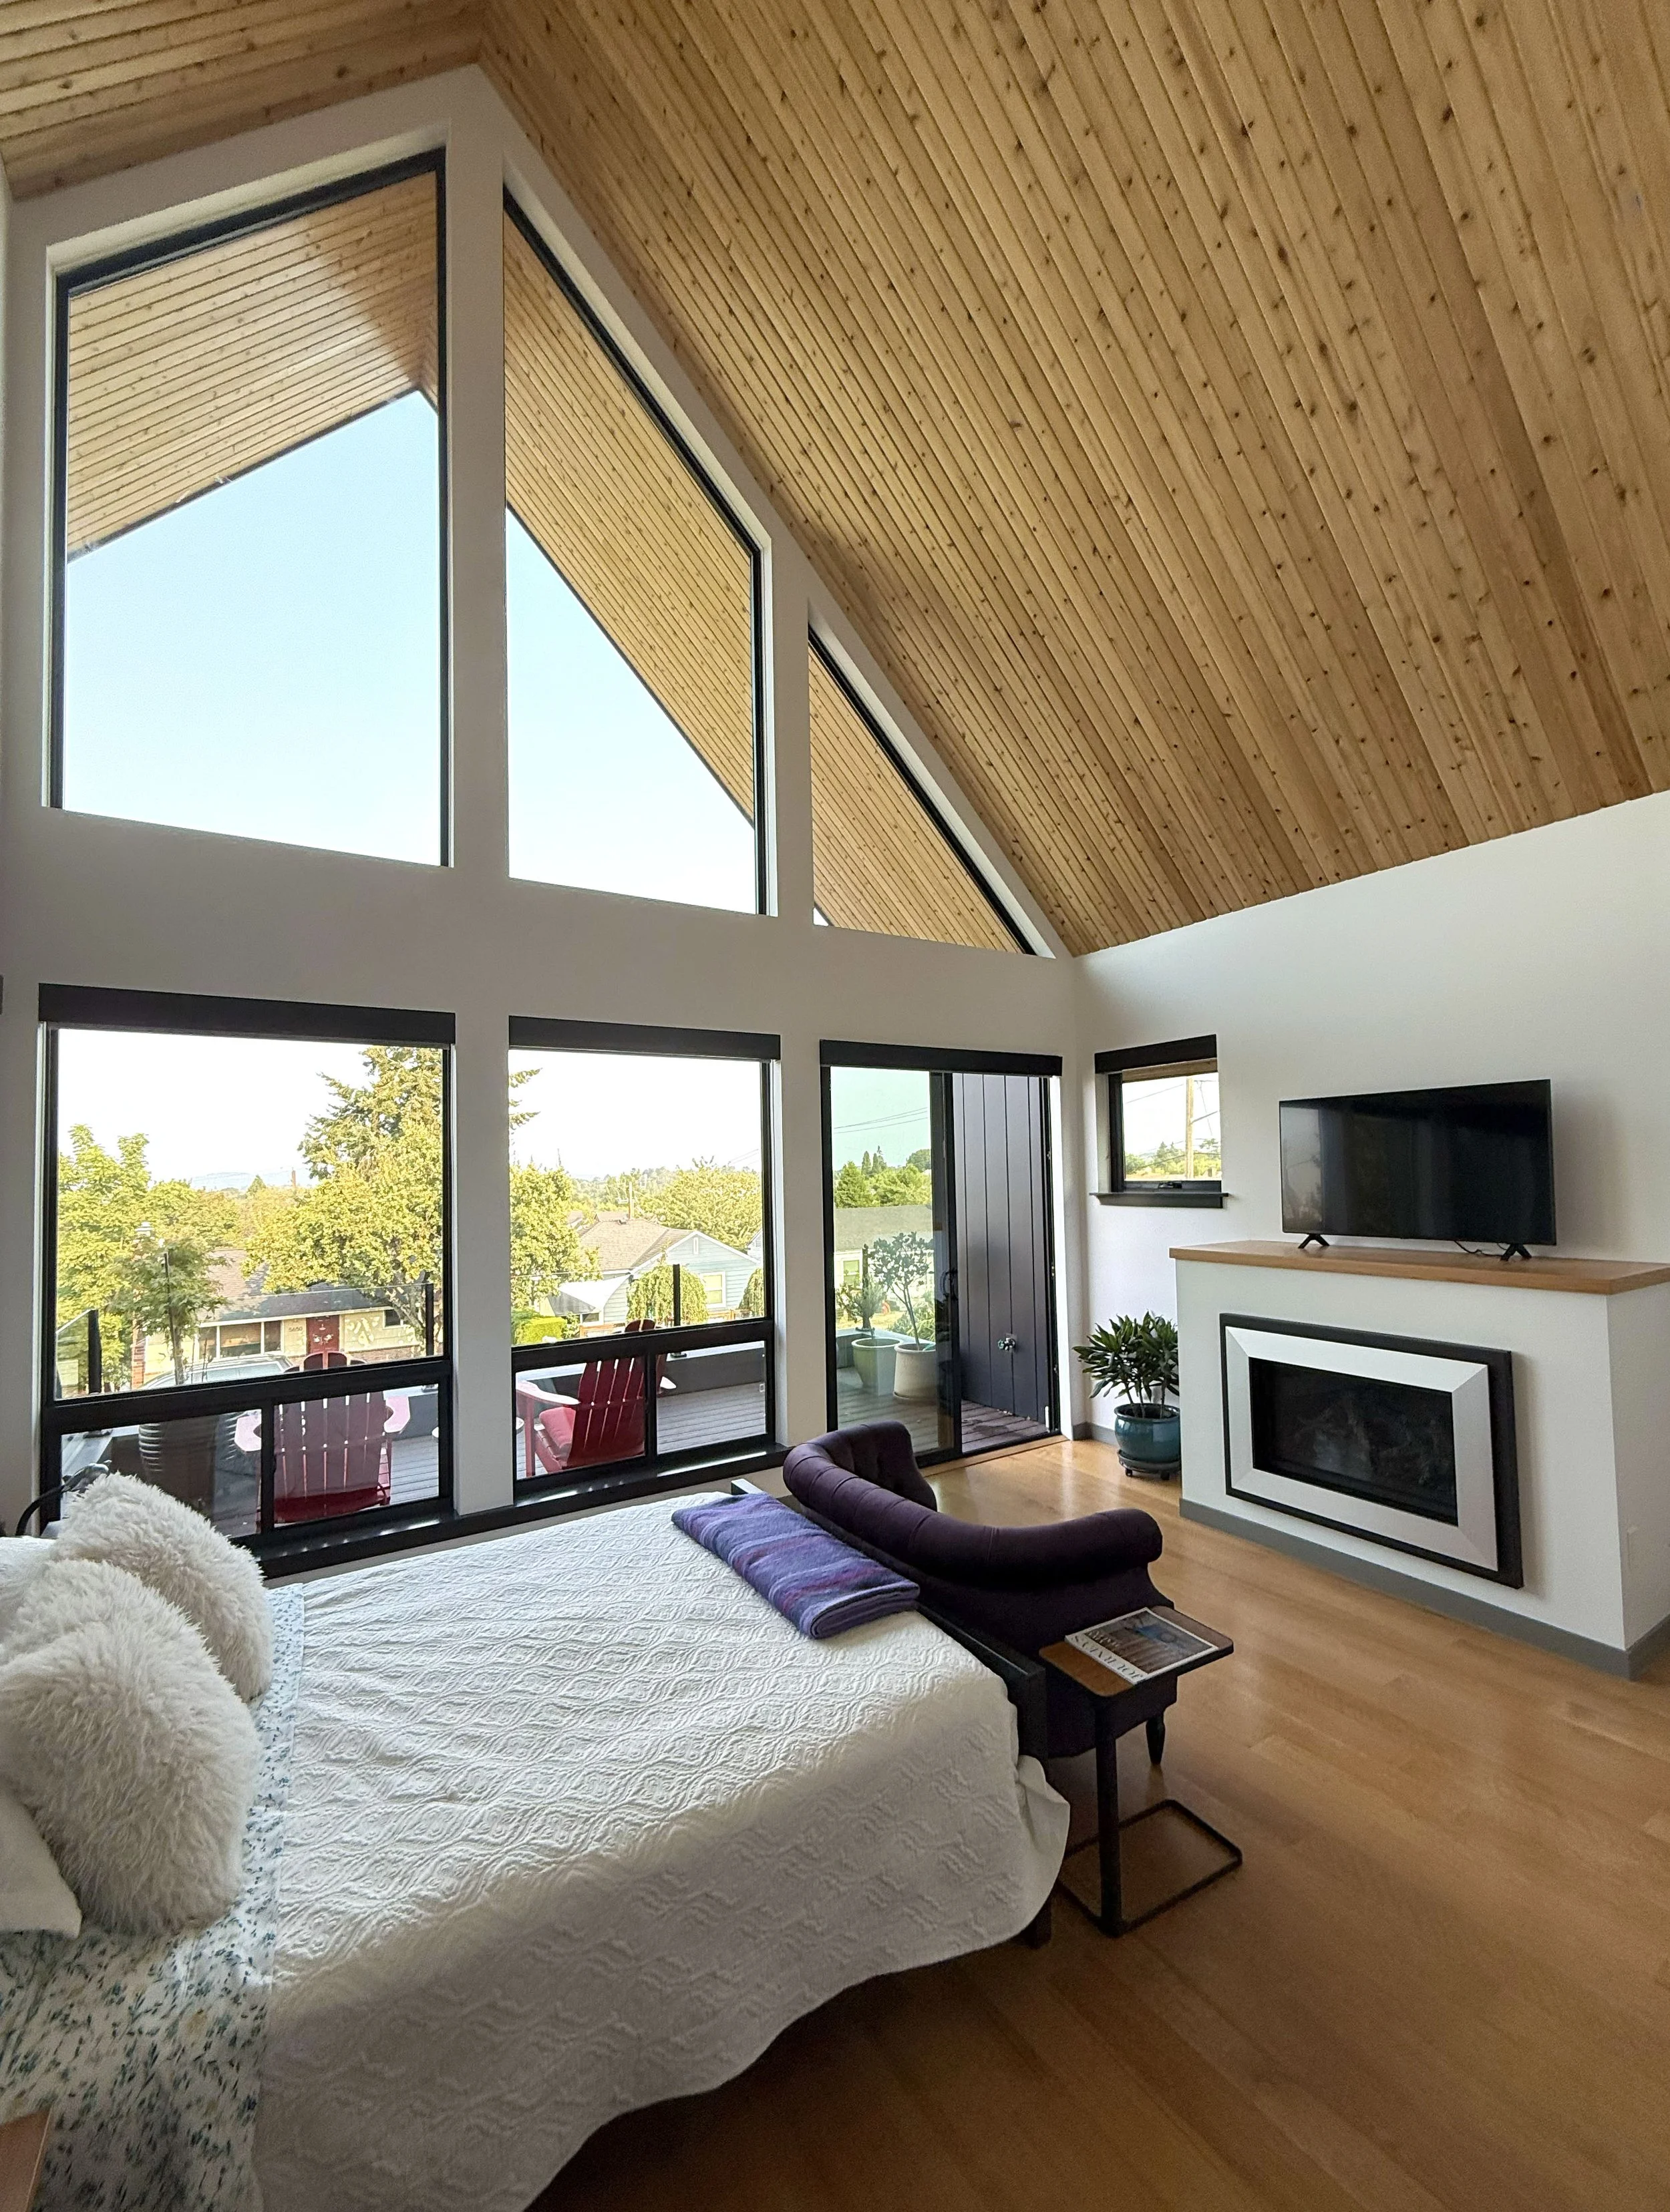
12 Master Bedroom Fireplace.jpg
       
     
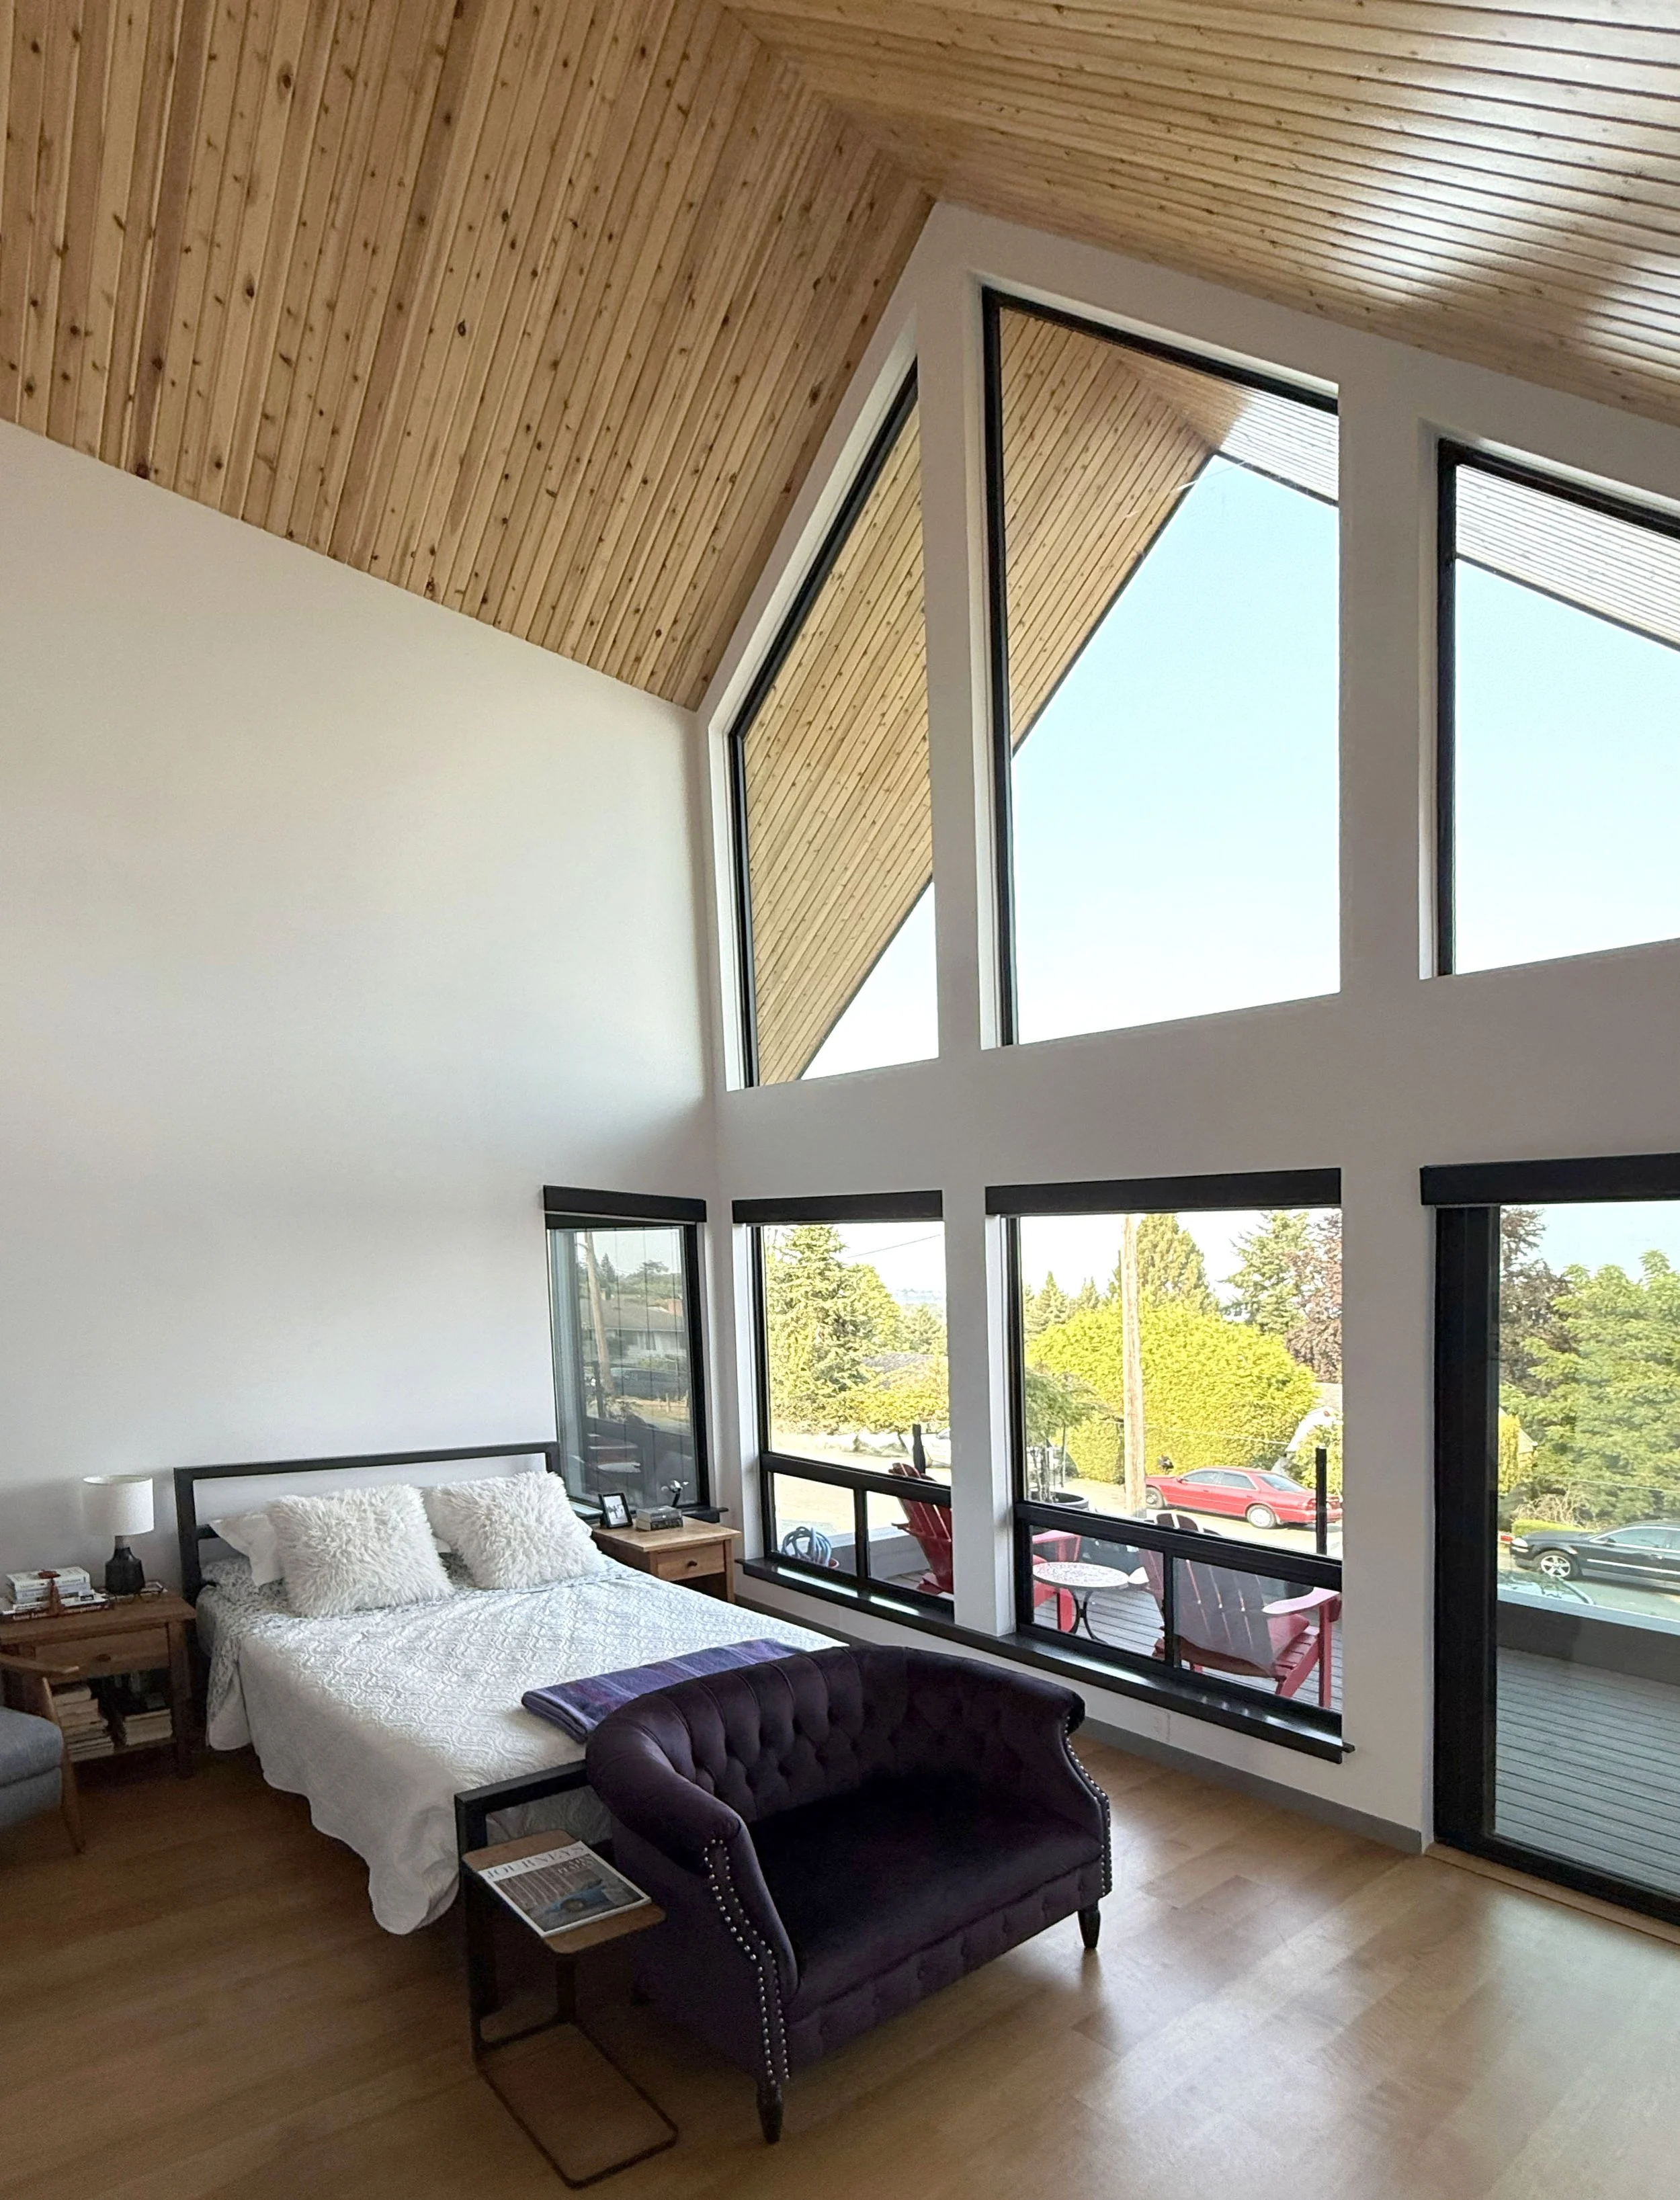
13 Master Bedroom Windows.jpg
       
     
Scandinavian Modern home
       
     
Scandinavian Modern home

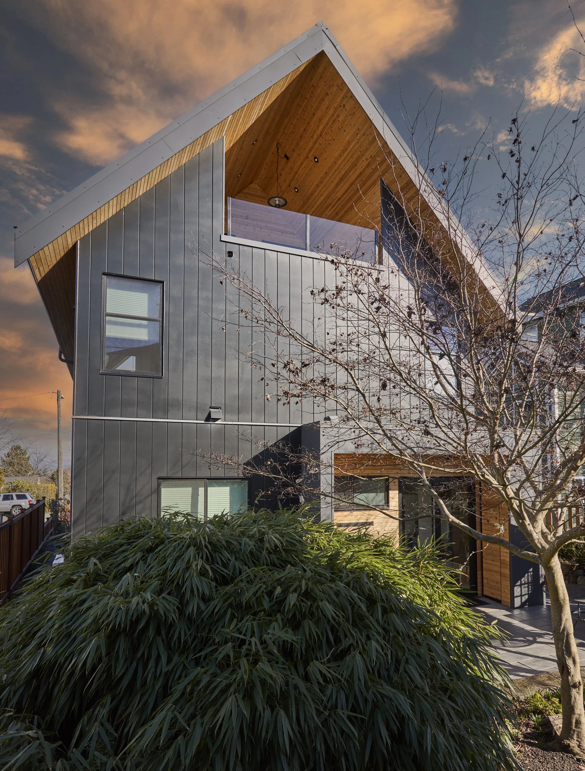
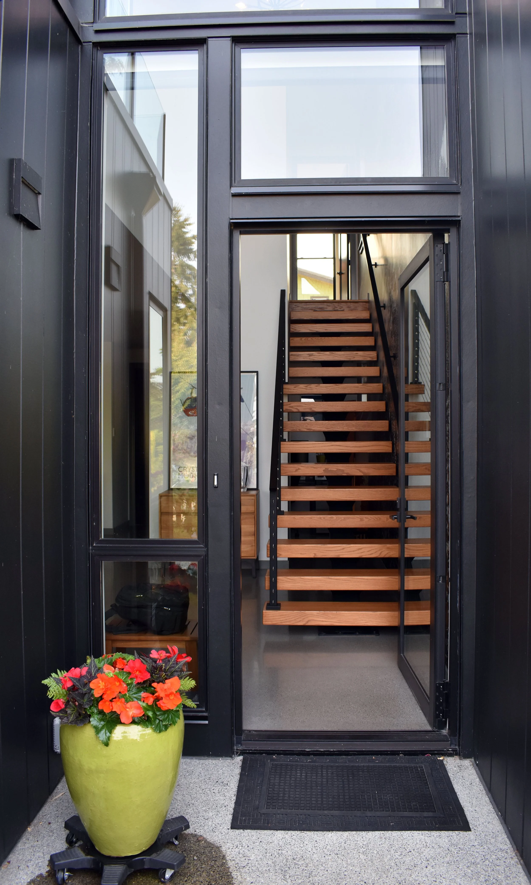
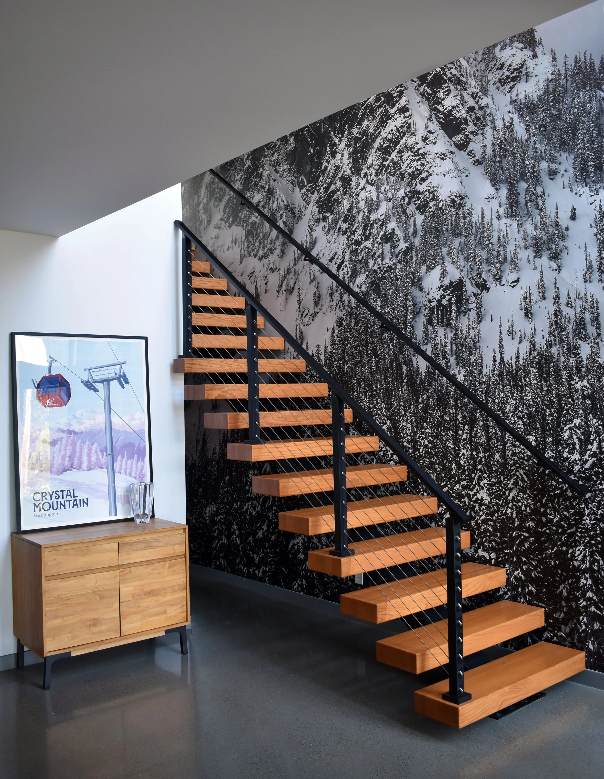
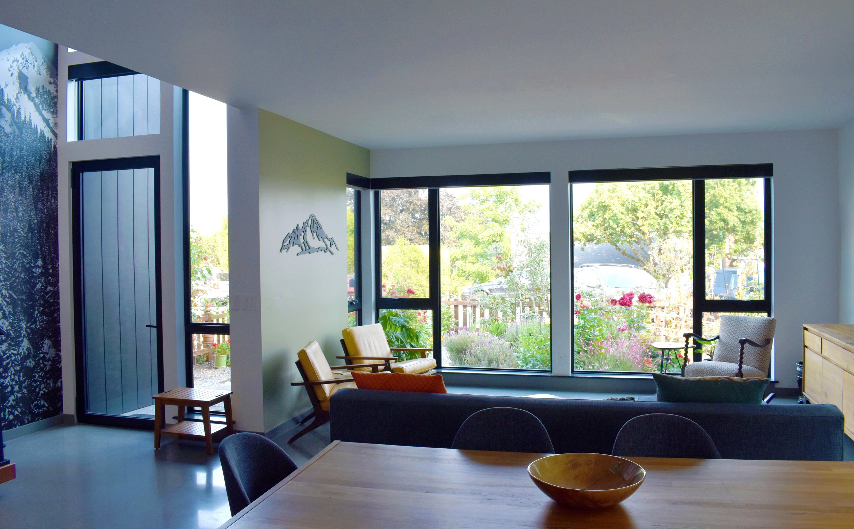
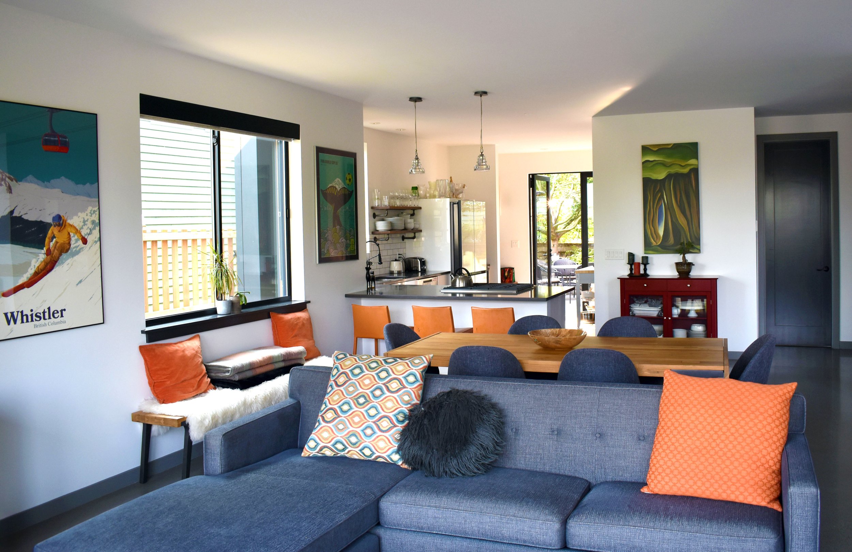
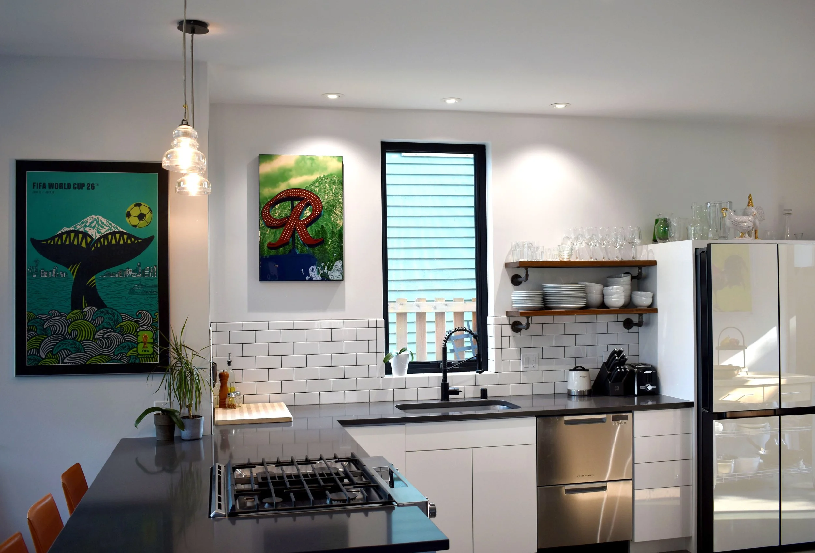
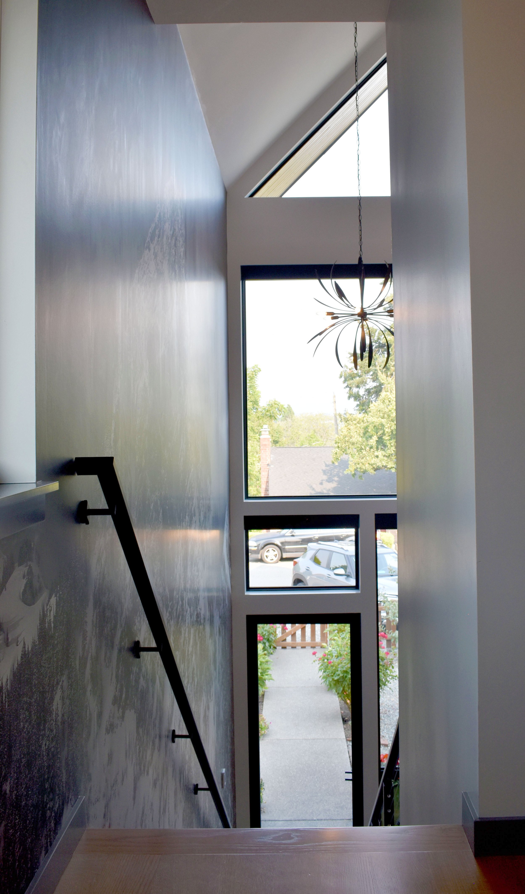
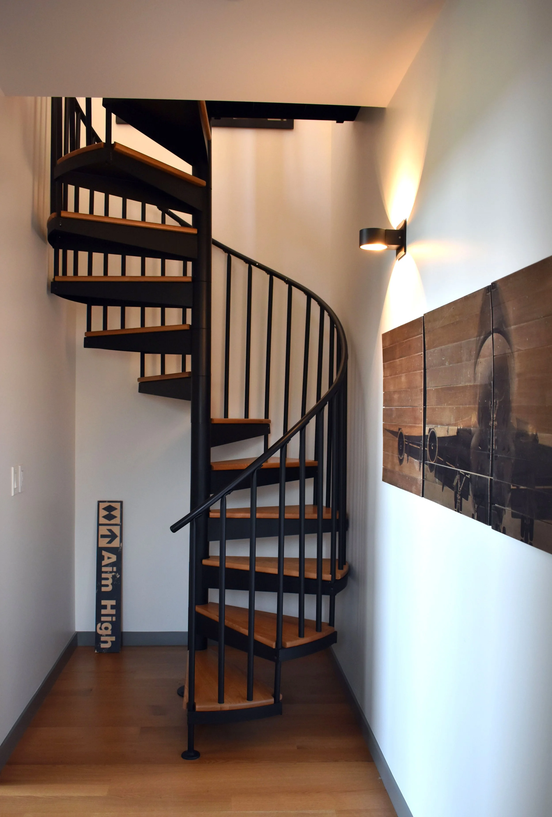
A custom home for a couple in West Seattle features an open ground floor plan with tall ceilings and a kitchen that opens to the rear garden and a glass and metal stair to the upper level. The second floor primary bedroom is open to the roofline with a window wall that looks out to views of the Cascade mountains. A spiral staircase goes up to a loft and covered rear deck that frames the Olympic mountain views. A walk-out skylight on the north face of the roof allows for unique views of downtown and Elliot Bay.

3.jpg
       
     
4.jpg
       
     
5.jpg
       
     
7.jpg
       
     
1 Entry Door.jpg
       
     
3 Entry Stair 2.jpg
       
     
4 LR & DR.jpg
       
     
6 LDK 1.jpg
       
     
8 Kitchen.jpg
       
     
10 Upper Entry.jpg
       
     
11 Spiral Stair.jpg
       
     
12 Master Bedroom Fireplace.jpg
       
     
13 Master Bedroom Windows.jpg