
Olympic Manor Remodel (At William Zimmerman Architects)
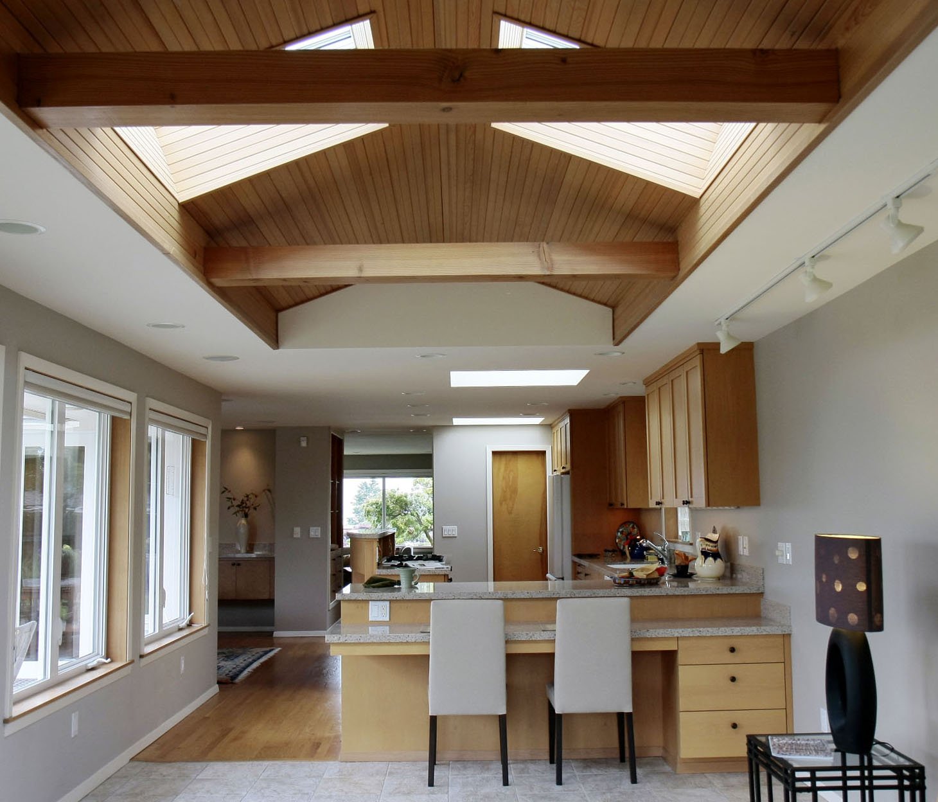
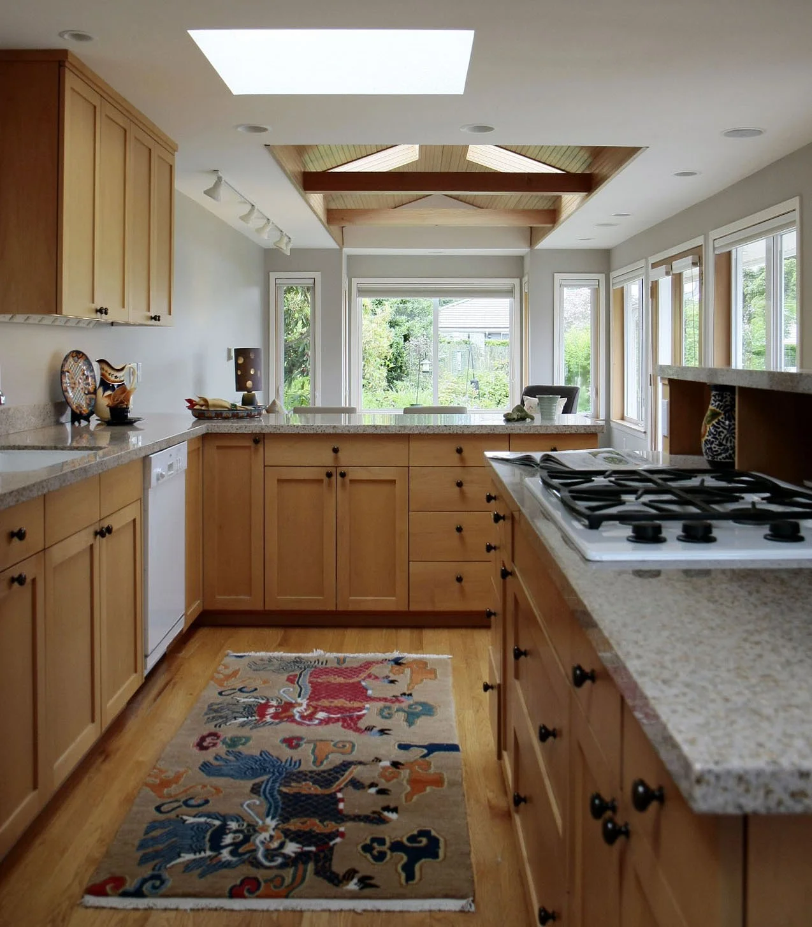

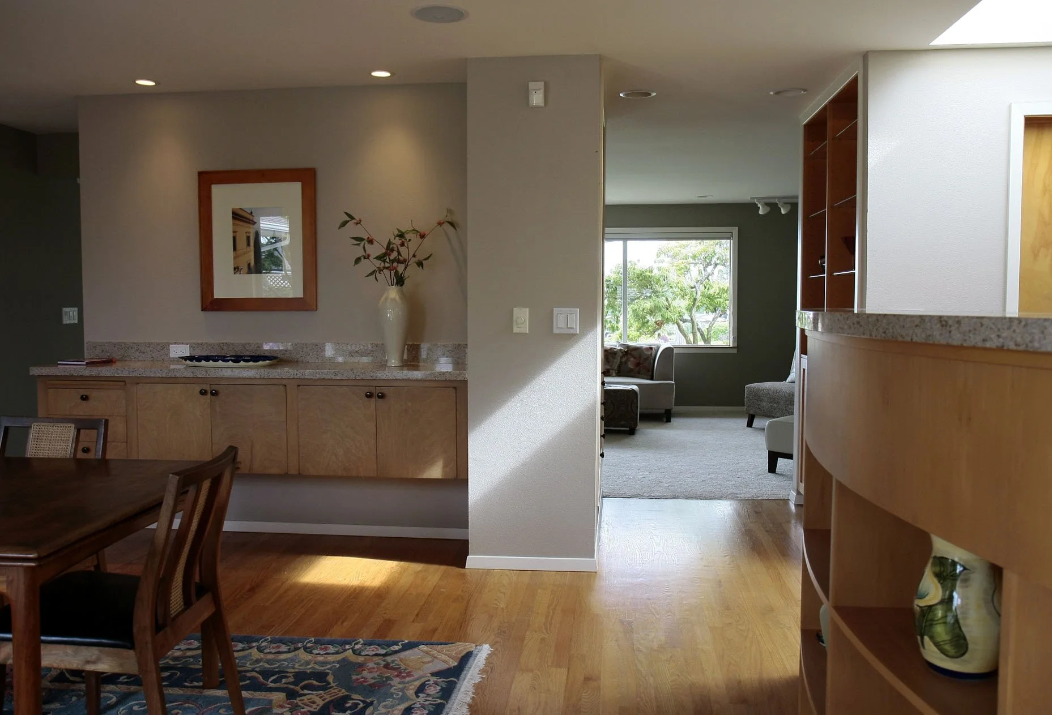
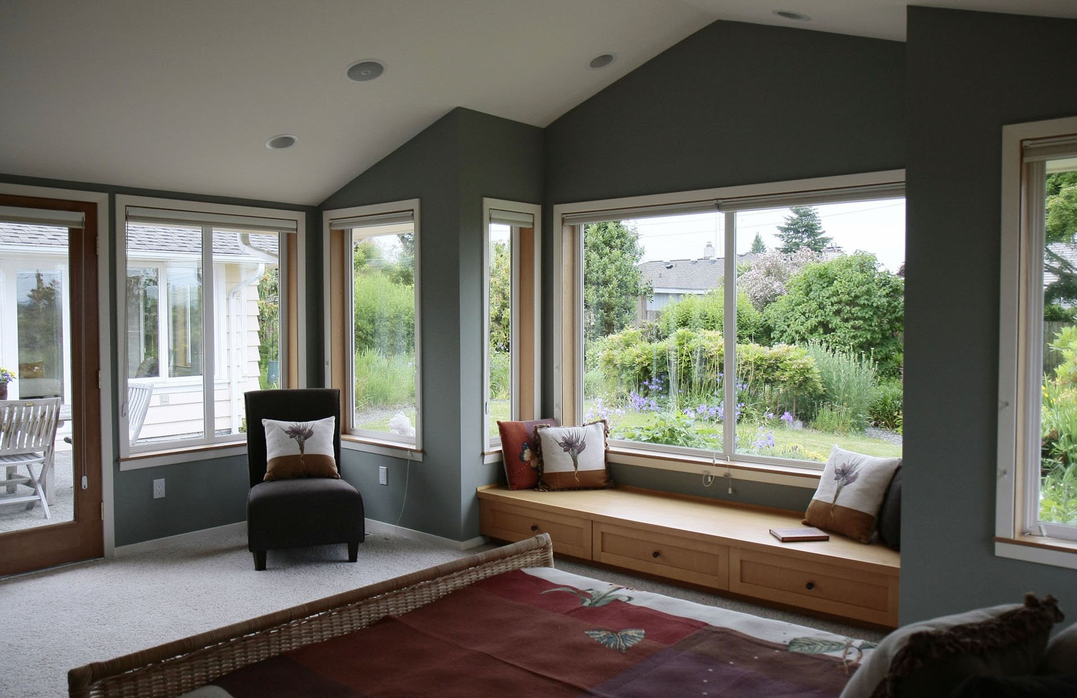
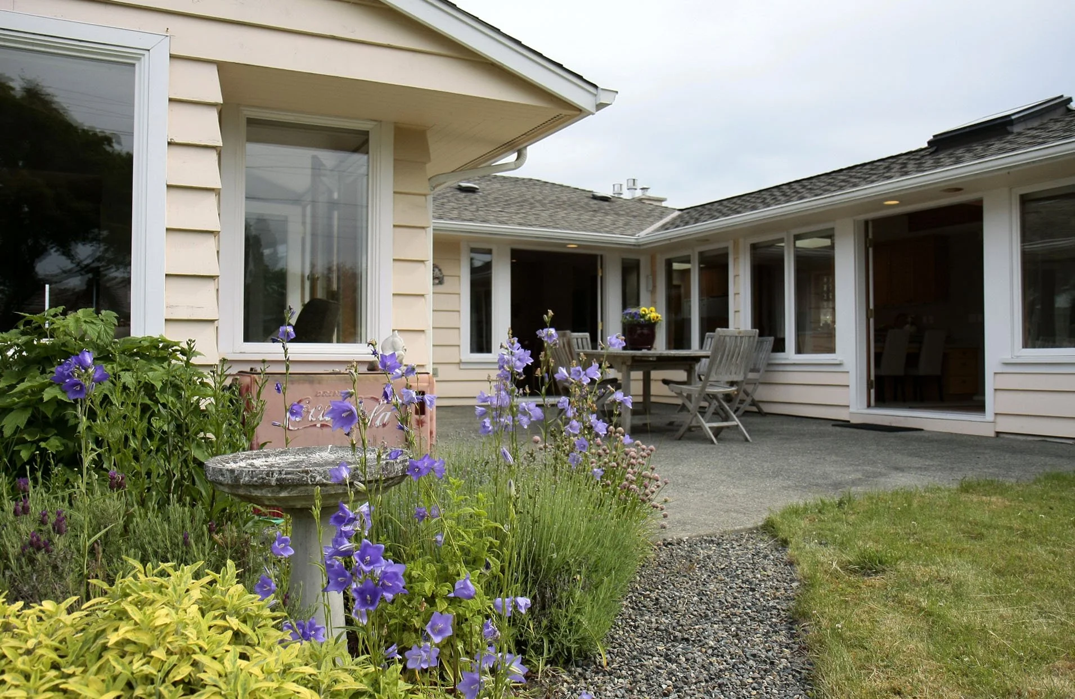
A vintage 1950's home was given two new wings framing a new patio, with the master suite on one side and a kitchen/family room on the other, both of which stream light into the home through large windows, trench doors, and numerous skylights. Warm hemlock boards line the vaulted family room ceiling for a warm glow below.